BERLINER STRASSE 5 · HOHEN NEUENDORF · GERMANY

DAS SONNENHAUS · Hohen Neuendorf

A distinctive ensemble.
One property. Many possibilities.

DRONE FOOTAGE · EXISTING PROPERTY
GREEN URBAN solutions
A DISTINCTIVE ENSEMBLE NORTH OF BERLIN

A historic villa, a detached house and two coach-house buildings on approximately 3,200 m².

3,200 m² site area · approx.
13 existing parking spaces
4 parts of the ensemble
€2.3 million asking price plus 4.76% buyer’s brokerage fee incl. VAT ↗

01 / THE COMPLETE PROPERTY

More than a
beautiful historic villa.

Four parts, one property. DAS SONNENHAUS brings together the character of the historic villa and the individual qualities of the detached house and two coach-house buildings.

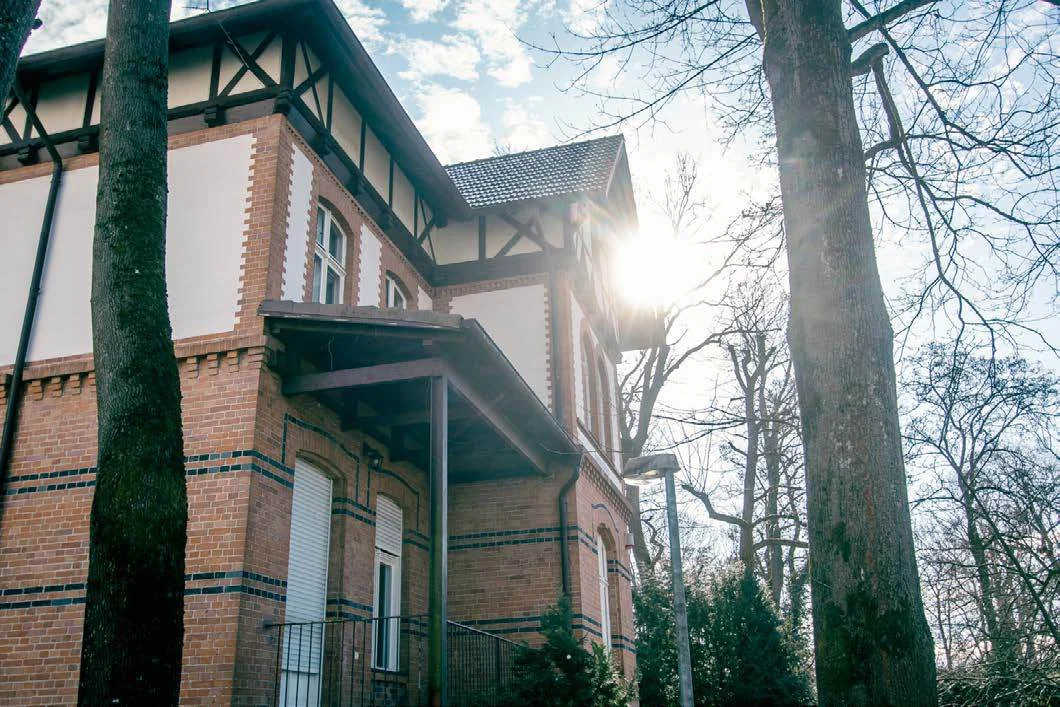
The historic villa — photograph of the existing property
01

The historic villa

Built around 1900, with a distinctive brick façade, timber framing and the historic Sonnenhaus lettering, the villa forms the architectural heart of the ensemble.

445.85 m²

Residential floor area stated in the documents for the ground floor, first floor and attic. A further 114.61 m² of lower ground floor space is shown separately.
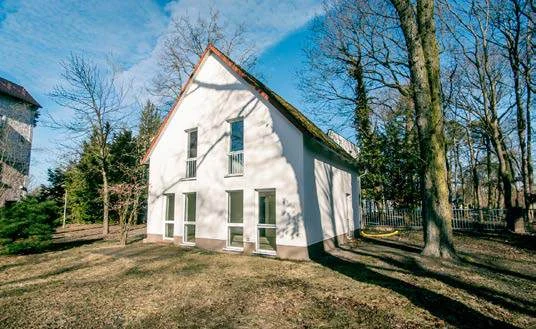
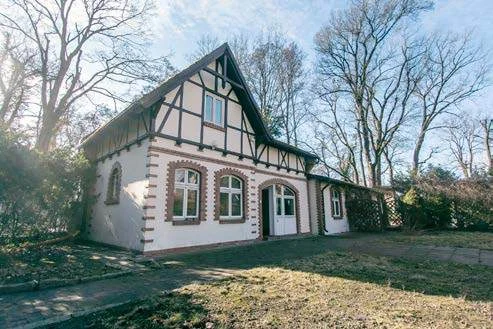
The detached house — photograph of the existing property
02

The detached house

A separate house on the same plot. Its two storeys and individual architectural character complement the historic villa.

92.4 m²

Residential floor area according to the plan: 48.5 m² on the ground floor and 43.9 m² on the first floor. Plan dated 5 December 2000.

The two coach-house buildings — photograph of the existing property
03 + 04

The two coach-house buildings

The historic coach house and a later annex together form the coach-house complex. Both are included in the sale as part of the complete ensemble.

103 m²

Total usable floor area of the coach-house complex, including the annex. This is not confirmed residential floor area.

i

Different types of floor area are stated separately. The available documents do not support combining them into a single total residential floor area. Source: Memorandum dated 21 October 2026.

02 / THE GROUNDS & OUTDOOR SPACE

Space for
the whole ensemble.

Approximately 3,200 m² of grounds bring the buildings together as one ensemble. The site area, outdoor spaces and existing parking spaces are integral to the offering.

13

Parking spaces on the property

A practical benefit for residents, occupiers and visitors.

Address
Berliner Straße 5
Cadastral reference
Cadastral section 6 · Parcel 166/3
Site area
approx. 3,200 m²
Indicative site boundary from the project documents; source labels are in German. The cadastral documents take precedence. This is not a survey.

03 / FLOOR PLANS

The spaces
at a glance.

Explore the layouts of the historic villa, detached house and historic coach house through the original German-language plans or rotatable 3D diagrams with English labels.

HISTORIC VILLA

Ground floor

165.23 m²

Residential floor area as stated in the property documents.

Floor plans · German PDF ↓

Source: floor area schedule and plans in the Memorandum.

i

Floor plans have been visually prepared from the available documents and must not be used for measuring. Dimensions, areas, construction details and permitted uses must be checked against the original documents and on site. This set does not include a separate plan for the later coach-house annex. Original 2D plans and PDF downloads retain their German labelling.

04 / REGIONAL & LOCAL SETTING

Close to Berlin.
At home in Hohen Neuendorf.

North of Berlin, Germany, an established town setting combines with the connections of the capital region. Discover the location from both a regional and a local perspective.

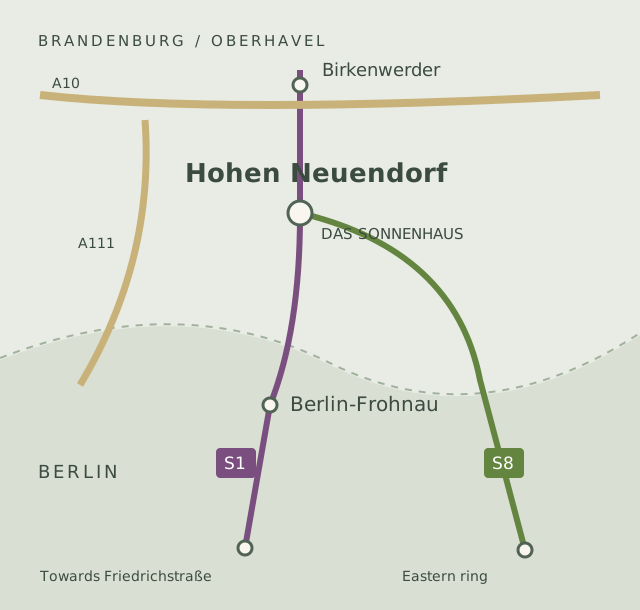
Indicative location diagram: Hohen Neuendorf north of Berlin-Frohnau, with S1 and S8 rail links
Indicative location diagram; not to scale. It does not specify journey times or distances.
01

North of Berlin

Hohen Neuendorf is in the district of Oberhavel. Its proximity to Berlin-Frohnau defines its position between the capital and the surrounding Brandenburg region.

02

Connected by the S1 and S8

Hohen Neuendorf S-Bahn station is served by the S1 and S8. The S1 normally runs via Frohnau and Gesundbrunnen to Friedrichstraße; the S8 connects the town with the eastern section of Berlin’s ring railway and the south-east of the city. The station is in Berlin fare zone C.

03

Regional road connections

The B96, together with the Birkenwerder junction on the A10 and the Stolpe junction on the A111, connects Hohen Neuendorf to the regional road network.

04

Green spaces and local history

Green spaces and places to explore complement the town’s amenities. The former border watchtower between Berlin-Frohnau and Bergfelde is now a nature conservation tower, bringing together the area’s natural environment and history.

Connections refer to the normal service network. Consult the transport operator for current timetables and engineering works.

THE IMMEDIATE SURROUNDINGS

A town centre taking shape.

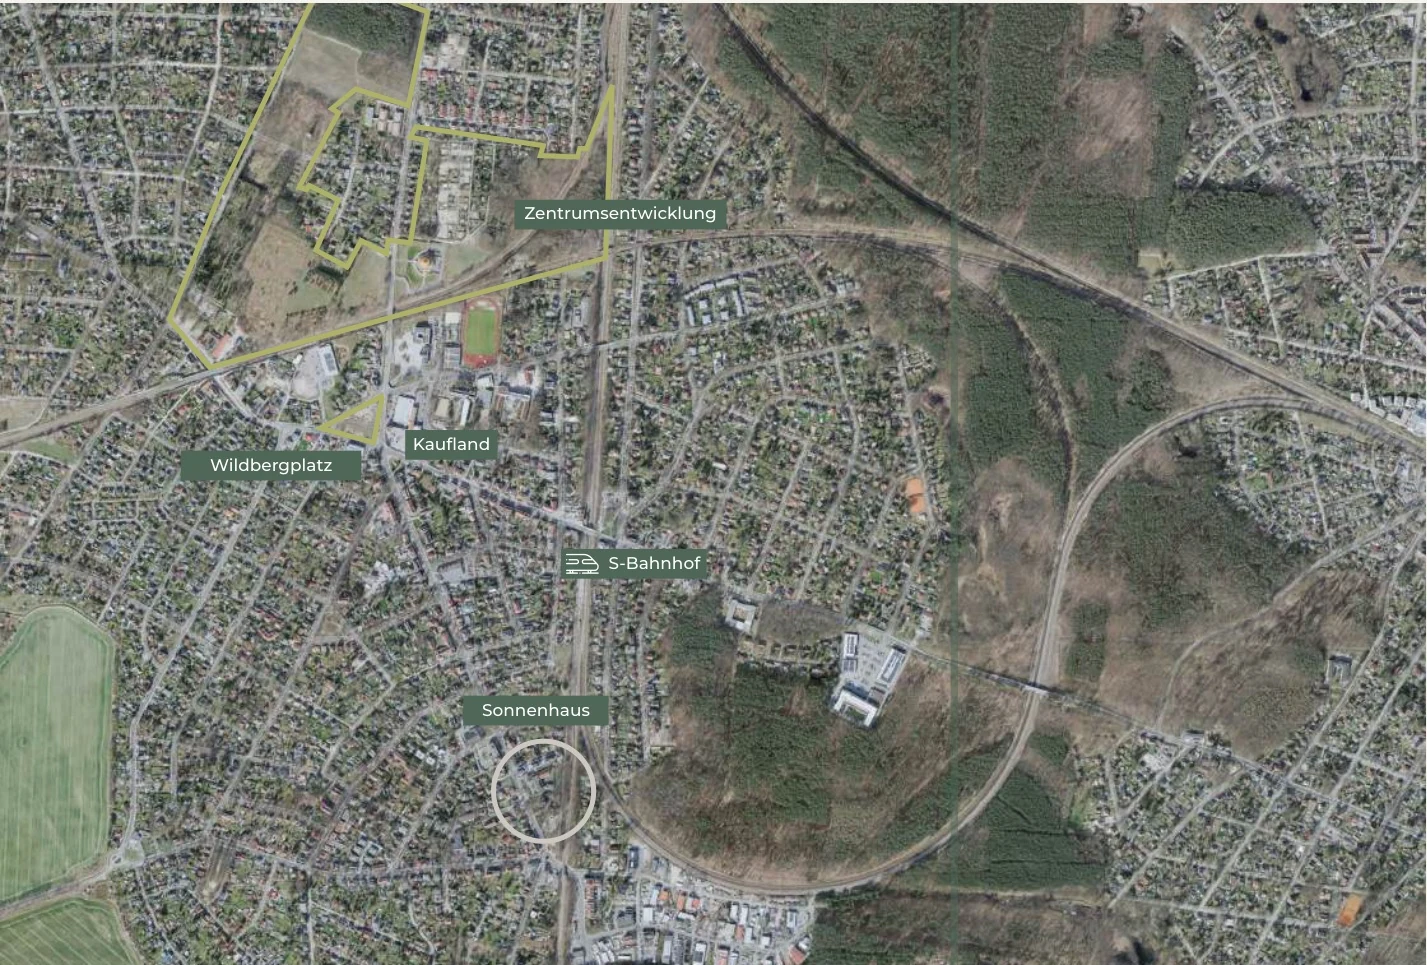
Click the outlined areas or labels for DAS SONNENHAUS, Wildbergplatz and the town centre development to find out more.

Local aerial view showing DAS SONNENHAUS, Wildbergplatz and the town centre development area; source labels in German Town centre development: open the city’s masterplan Wildbergplatz: open the project website DAS SONNENHAUS: explore the ensemble

Aerial photograph and markings from the Memorandum. Original labels are in German: “Zentrumsentwicklung” means town centre development. Illustrations of third-party plans do not establish additional development rights for the property offered.

Everyday amenities

Hohen Neuendorf offers schools, childcare, libraries, and sports and leisure facilities. The city’s website provides information on local facilities and relevant contacts.

Explore Hohen Neuendorf

Wildbergplatz: a new neighbourhood

The city presents Wildbergplatz as a planned residential and commercial neighbourhood. Homes and a central commercial building are intended to complement the surrounding area.

Planning status according to the city’s announcement of 19 December 2024; the completion target stated at that time was Q2 2027. Please confirm current progress with the developer.

Explore Wildbergplatz

Plans for the town centre

The city’s published masterplan sets out an urban design vision for the area north of the railway, on both sides of Oranienburger Straße. The presentation illustrates proposals for housing, open spaces and connections.

Planning documentation from 2024. The masterplan does not itself grant planning permission or establish additional development rights for DAS SONNENHAUS. Implementation is not guaranteed.

View the city’s masterplan (PDF, German)

05 / RESIDENTIAL MARKET ANALYSIS · 20 APRIL 2026

A closer look at
the residential market.

The IIB residential market analysis classifies the site as a good residential location. Its figures provide guidance on the apartment market studied and on a defined reference property.

GOOD RESIDENTIAL LOCATION

Location quality
in perspective.

The residential location map and comparison charts are taken from the supplied analysis and retain their original German labels. The classification relates to the location studied, not to the physical condition of individual buildings.

Location rating in the analysis: good residential location (German source graphic)

Source: IIB / IZ Research, residential purchase and rental market analyses, reference date 20 April 2026.

PURCHASE · MODEL VALUE

€6,652 /m²

€465,660 for the 70 m² model apartment

Reference range in the analysis: €4,060–8,215/m². Eight individually listed comparable offers described as “new”, with years of construction from 2023 to 2026.

RENTAL · MODEL VALUE

€18.70 /m² / month

approximately €1,310 per month for the 70 m² model apartment

Reference range in the analysis: €13.00–21.70/m² per month. Eight individually listed comparable offers at €15–19/m² per month, described as “new”, with years of construction from 2018 to 2025.

What these figures represent

Reference property: an apartment with 70 m², three rooms and a year of construction of 1900, based on the analysis’s assumptions of a high standard of condition and specification. These figures are not a valuation of the complete ensemble and do not guarantee achievable rents or sale prices. In particular, they cannot be used to calculate sale proceeds for all the buildings.

Any potential residential use of the villa and ancillary buildings is subject to a separate assessment of the buildings and the applicable planning, building and heritage requirements.

06 / FILMS & INSIGHTS

The ensemble
in motion.

Footage of the existing property shows the buildings and grounds. Two separate AI-generated films illustrate possible residential and office design concepts. Any text within the original films remains in German; English descriptions are provided below.

EXISTING PROPERTY · 0:38

Drone film · The ensemble

Drone footage with updated on-screen property information.

EXISTING PROPERTY · 0:50

Drone flight · Buildings & grounds

Drone footage of the existing ensemble.

EXISTING PROPERTY · 0:34

Property film · Architecture in detail

The original property film from the project website, with its own edit.

AI · ILLUSTRATIVE ONLY · 1:35

Residential · A possible vision

AI-generated before-and-after visualisation. An illustrative, non-binding design concept; it does not warrant the current condition or establish permissions, feasibility or costs.

AI · ILLUSTRATIVE ONLY · 1:38

Office · A possible vision

AI-generated before-and-after visualisation. An illustrative, non-binding design concept; it does not warrant the current condition or establish permissions, feasibility or costs.

AI visualisations · Illustrative and non-binding

The two AI-generated films do not consistently depict the current condition and do not represent a commitment to any proposed works or an approved use. Building works and changes of use require separate assessment and, where applicable, official approvals. The films do not provide a binding cost estimate or investment plan.

07 / KEY INFORMATION

The buildings.
The documents.
The next steps.

Which buildings are heritage-listed?

According to the available project documents, the historic villa and historic coach house are heritage-listed. This status must not be assumed to apply to the later detached house or all annexes. Proposed works must be agreed with the relevant authorities for each building.

Is future residential use already approved?

No. The documents include a 2021 approval to change the villa’s use from offices to a guest house. This does not establish future residential use of all the buildings, which requires its own assessment. The lower ground floor is stated separately and is not marketed as confirmed residential floor area.

What should be checked during a viewing?

The actual condition, floor areas, specification, permitted uses and energy documentation should be checked for each building. According to the available documents, the villa’s terrace is currently not cleared for use. Handover free of tenancies is stated in the offering and must be confirmed during the acquisition process.

How can I obtain the complete project documents?

Please contact Ron Schumacher for the complete project documents and to arrange a viewing.

08 / THE OFFERING

One ensemble.
A personal conversation.

We would be pleased to show you the entire property and discuss your plans and the terms of the sale.

ASKING PRICE €2,300,000

We would be pleased to discuss the terms
with you personally.

Buyer’s brokerage fee: 4.76% including 19% VAT.

The net brokerage fee is 4.00% of the purchase price stated in the notarised contract, plus VAT. A brokerage fee is payable only where a valid brokerage agreement exists and the statutory requirements are met.

YOUR CONTACT

GREEN URBAN solutions GmbH
Oranienburger Straße 31 · 16540 Hohen Neuendorf

Let us show you
DAS SONNENHAUS.

An initial, non-binding enquiry does not in itself establish a brokerage agreement.

This presentation provides preliminary information. Floor areas and property details are based on the documents identified; the documents verified in each individual case and the contractual agreements take precedence. Statements about possible uses do not replace planning, building or heritage approvals. Subject to prior sale.

View

The illustrations must not be used for measuring.